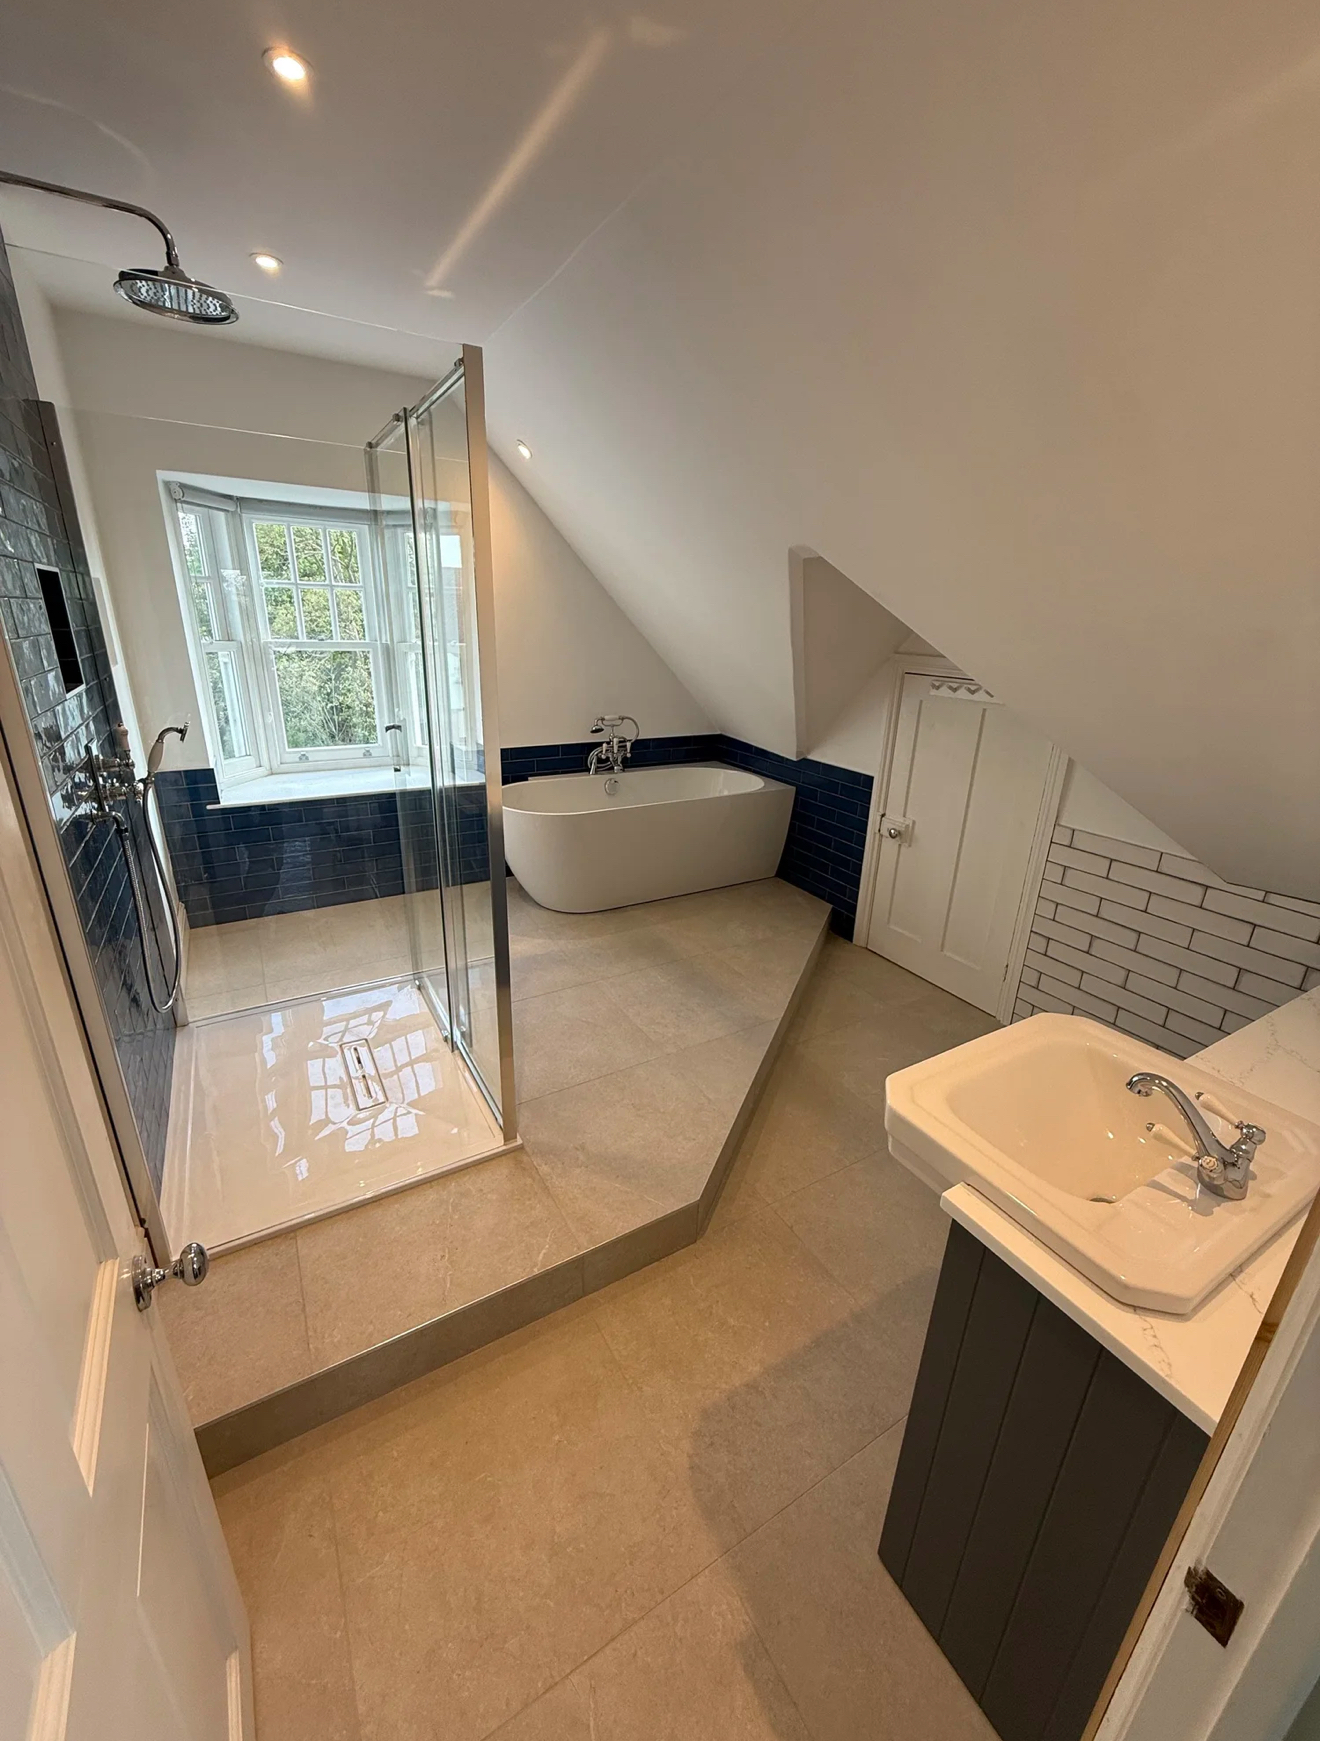
Loft bathroom with navy metro tiles, freestanding bath, glass shower enclosure and vanity basin — bathroom design
Bathroom Design · Windsor

Bathroom Design Windsor

Bathroom design in Windsor, Berkshire — layout, storage, lighting, tiles and sanitaryware planned properly before anything is ordered, by a bathroom designer who will also be the one fitting the room. Over a decade of experience helping homeowners across Windsor, Old Windsor, Eton and Datchet plan bathrooms that genuinely work.

Design first, then build

Get the plan right and everything else follows.

Almost every problem in a finished bathroom traces back to a decision made — or missed — at the planning stage. A shower squeezed against a door swing, a basin with no room to stand at it, storage that ignores how the room is actually used, tiles that visually shrink a small space. As a bathroom design company in Windsor that also installs what it designs, and handles the plumbing itself, we plan around what's really behind the walls and beneath the floor, so the drawing you approve is the bathroom you end up with.

  • Bathroom designers who are also the installers — nothing is specified that can't be built
  • Layout and space planning around soil pipes, pipework, doors, windows and daylight
  • Small bathroom, ensuite, family and luxury bathroom design
  • Sanitaryware, brassware, tiles, flooring and storage chosen together
  • Lighting, ventilation, heating and electrical zones planned in from the start
  • More than ten years of bathroom design and installation experience in Windsor
Loft bathroom with navy metro tiles, freestanding bath, glass shower enclosure and vanity basin — bathroom design
What we cover

What our bathroom design service covers.

01

Layout & space planning

Working out where the bath, shower, WC and basin should really sit, given the pipework, structure and how you move through the room.

02

Small bathroom design

Wall-hung sanitaryware, compact basins, walk-in showers and clever storage that make compact Windsor bathrooms feel far bigger.

03

Luxury & bespoke design

Freestanding baths, double vanities, large-format tiles, feature lighting and premium brassware — considered, not overdone.

04

Sanitaryware & brassware

Baths, showers, WCs, basins, taps and shower valves chosen for quality, water pressure and how they'll wear over the years.

05

Tiles, flooring & finishes

Tile sizes, colour schemes, materials and flooring selected to suit the room's proportions and light.

06

Lighting, heating & ventilation

Layered lighting, heated towel rails, underfloor heating and properly sized extraction planned before first fix.

Bathroom design in Windsor from designers who also fit the room

There's no shortage of places that will draw you a bathroom. What's rarer is a bathroom designer in Windsor who will still be standing in the room three weeks later, making that design work around a soil stack that turned out to be exactly where the shower was meant to go. Because Windsor Bathrooms & Plumbing designs, plumbs and installs, every plan we produce has already been checked against the pipework, the structure and the budget before you see it.

We've spent over a decade designing and installing bathrooms across Windsor, Old Windsor, Eton, Dedworth, Clewer and Datchet — in Victorian and Edwardian terraces near the town centre, 1930s semis, larger family homes towards Oakley Green and Holyport, riverside properties and modern estates. That experience shows up in the details: knowing which layouts genuinely work in a two-metre-wide family bathroom, which wall-hung frames suit a stud wall, and which tile sizes calm a room down rather than cluttering it.

Design is included with every complete installation we carry out. If you'd prefer bathroom design services on their own — perhaps you have a builder already lined up — we can provide that on a fixed fee too.
The initial bathroom consultation

Every project starts with a conversation in the room itself. We want to understand who uses the bathroom and when, whether mornings are a bottleneck, whether anyone actually uses the bath, how much storage you need, and what quietly annoys you about the current space. We'll also ask about your budget early, honestly, because it shapes which options are worth exploring.

You don't need to arrive with a finished idea. Some clients bring folders of images; others simply know the room isn't working. Both are perfectly good starting points for a bathroom design consultation.

Measuring and assessing the space

Good bathroom design starts with accurate measurements and an honest survey of what's already there. We measure the room properly — floor space, ceiling height, window and door positions, sill heights and the swing of the door — then look at the things that actually constrain a layout: where the soil pipe enters the room, how the existing hot, cold and waste pipes run, whether the floor is timber joists or concrete, and where the joists run if a shower drain needs to move.

We also test water pressure and flow. There's little point designing around a rainfall shower head and a dual-outlet valve if the system can't supply them. Because general plumbing is a core part of what we do, we can say straight away whether a pump, an unvented cylinder or a re-routed feed is the sensible answer — and price it into the plan rather than spring it on you later.

Bathroom layout planning and space planning

Layout is where most of the value in bathroom design sits. We'll usually put forward two or three workable layouts and talk through the trade-offs. Moving a WC away from the soil stack is possible but adds cost and needs a proper fall; swapping a bath for a walk-in shower can transform a small room; turning a shower to sit against the window wall might gain floor space but cost you natural light.

Clearances matter more than people expect. We plan sensible standing room in front of the basin, elbow room either side of the WC, space to step out of the shower and dry off, and a door that doesn't clash with anything when it opens. On paper a layout can look fine; in practice a WC too close to a vanity unit is something you'll notice every single day.

Bath or shower — and walk-in shower design

One of the first decisions is whether the room needs a bath at all. Family bathrooms with young children usually do; many ensuites and second bathrooms are better served by a generous walk-in shower. Where space allows we'll often plan both — a freestanding or built-in bath alongside a separate shower enclosure.

Walk-in shower design is about more than the glass. We consider the shower's position relative to the door and window, whether a linear or point drain suits the tile size, the height of the shower head for the people using it, where the controls sit so you can turn the water on without getting wet, a niche for bottles, and whether a fully tanked wet-room floor or a low-profile tray is the better option for your floor build-up. Our wet room installation page covers the level-access route in more detail.

Sanitaryware, vanity units and storage

Sanitaryware selection is about proportion as much as style. A wall-hung WC with a concealed cistern frees floor space and makes cleaning easier; a back-to-wall pan is a strong alternative where the wall can't carry a frame. Basins range from compact cloakroom sizes to double countertop bowls, and the right choice depends on who's using the room at the same time.

Storage is where bathroom design earns its keep. We plan vanity units with drawers rather than cupboards where possible, tall units to use vertical space, mirrored cabinets with integrated lighting and shaver sockets, and recessed niches in shower walls. The aim is a room where everything has a home and the surfaces stay clear.

Tiles, flooring, colour schemes and finishes

Tile size changes how a bathroom feels. Large-format porcelain with narrow grout lines makes a small room feel calmer and larger; smaller formats and mosaics suit feature areas and curved surfaces. We'll advise on porcelain versus ceramic versus natural stone for walls and floors, on slip resistance for floors, and on how a tile will look under the specific light in your room rather than under showroom spotlights.

Colour schemes and materials are chosen together — tile, brassware finish, vanity colour, worktop and flooring — so the room reads as one considered whole. Brushed brass, matt black, chrome and brushed nickel all age differently and suit different palettes; we'll show you real samples in the room before anything is ordered.

Lighting, ventilation, heating and underfloor heating

Bathroom lighting works best in layers: IP-rated downlights for general light, an illuminated mirror for tasks like shaving and make-up, and softer feature lighting in niches or under vanity units. Everything is planned around electrical zones so it's compliant as well as flattering.

Ventilation is planned, not bolted on — a correctly sized extractor, ducted to the outside, ideally on a humidistat. For heating we'll size a heated towel rail to the room rather than just the wall space, and where you're laying porcelain or stone floors we'll usually recommend electric underfloor heating, which takes the chill off tiles and dries the floor faster between showers.

Small bathroom design in Windsor

A large share of our design work in Windsor is small bathroom design — compact family bathrooms, box-room ensuites and awkward loft spaces under sloping ceilings, common in the town's older terraces and converted attics around Clewer and Dedworth. Small rooms benefit most from careful planning because every centimetre has to earn its place.

The tools we reach for most often: wall-hung sanitaryware to free up floor space and make the room easier to clean; compact or semi-recessed basins; vanity storage with drawers; a walk-in shower with a slim screen instead of a bulky enclosure, or a corner shower where the room is very tight; a bath-shower combination with a folding screen where a bath is essential; a large mirror or mirrored cabinet to double the perceived space; a single large-format tile carried across floor and walls; good lighting; and planned storage so clutter never builds up. Awkward corners under eaves can often hold a low vanity, a bench or recessed shelving rather than being wasted.

Luxury and bespoke bathroom design

Luxury bathroom design in Windsor is less about excess and more about proportion, quality and quiet detail. Larger homes towards Oakley Green, Fifield, Holyport and Dorney often call for a freestanding bath as the focal point, a generous walk-in shower with a rainfall head and separate handset, and a double vanity so two people can get ready at once.

We specify premium brassware and sanitaryware that will still feel right in fifteen years, large-format porcelain or natural stone, feature lighting, underfloor heating and bespoke joinery built to the room. Bespoke bathroom design can lean contemporary — clean lines, wall-hung units, frameless glass — or towards traditional luxury that suits a period Windsor property, with roll-top baths, panelling, patterned floors and classic taps. Either way the tone stays premium without tipping into showroom cliché.

Ensuite, family and accessible bathroom design

Ensuite bathroom design usually means making a modest space feel private and generous — a walk-in shower, wall-hung fittings and storage that keeps the room tidy, often with a wet-room floor to open up the space. Our ensuite installation page covers the fitting side of that work.

Family bathroom design needs to be robust and practical: a bath the children can actually use, durable easy-clean surfaces, plenty of storage and a layout that copes with two people at once. Accessible bathroom design builds in level access, comfort-height fittings, turning space and discreet supports from the start — see our accessible bathrooms service — so the room works for everyone without looking clinical.

Windsor bathroom design and installation — one team from idea to finished room

The real advantage of Windsor Bathrooms & Plumbing is that the design doesn't stop at a drawing. We take a bathroom from the first idea, through design and planning, into installation and on to the finished room, with the same people responsible at every stage. There's no handover between a showroom designer and a separate fitting team, and no gap for details to fall through.

It also means the plumbing side is never an afterthought. Layout changes almost always come down to pipework — where the waste can fall to, how the hot and cold supplies are run, whether the shower valve will perform — and that's daily work for us. Our general plumbing service is the same team, so nothing is subcontracted out of our control.

If you already know what you want and simply need it built well, our bathroom installation service covers the full fit-out. If the room needs reworking rather than starting from scratch, bathroom renovations is often the better fit — and design is part of both. Tiling detail is covered on our bathroom tiling page.

Why choose Windsor Bathrooms & Plumbing for bathroom design?

Over a decade in the bathroom and plumbing industry means we've planned and delivered hundreds of bathrooms in the kinds of houses found around Windsor and the surrounding Berkshire villages, and we know which ideas survive contact with a real room. We design around plumbing and structure, not despite them. We tell you honestly where money is worth spending and where it isn't. And because we install our own designs, we're accountable for the finished result, not just the drawing.

If you're ready to plan your new bathroom, get in touch to arrange a design consultation at your home.

The process

From first call to final walk-through.

  1. 01

    Initial consultation

    A relaxed visit to your home to understand who uses the bathroom, what frustrates you about it and what you'd like it to become.

  2. 02

    Measure & assess

    Accurate measurements plus a proper look at the soil pipe, existing plumbing, water pressure, joists, windows and door swing.

  3. 03

    Layout options

    Two or three realistic layouts that work with the structure of the room, with honest notes on the trade-offs of each.

  4. 04

    Style & products

    Sanitaryware, brassware, tiles, flooring, lighting, storage and heating chosen together so everything fits the room and the budget.

  5. 05

    Finalise & install

    The plan is signed off, materials are ordered and the same team carries the design through to the finished bathroom.

Recent projects

Bathrooms we've designed and installed around Windsor.

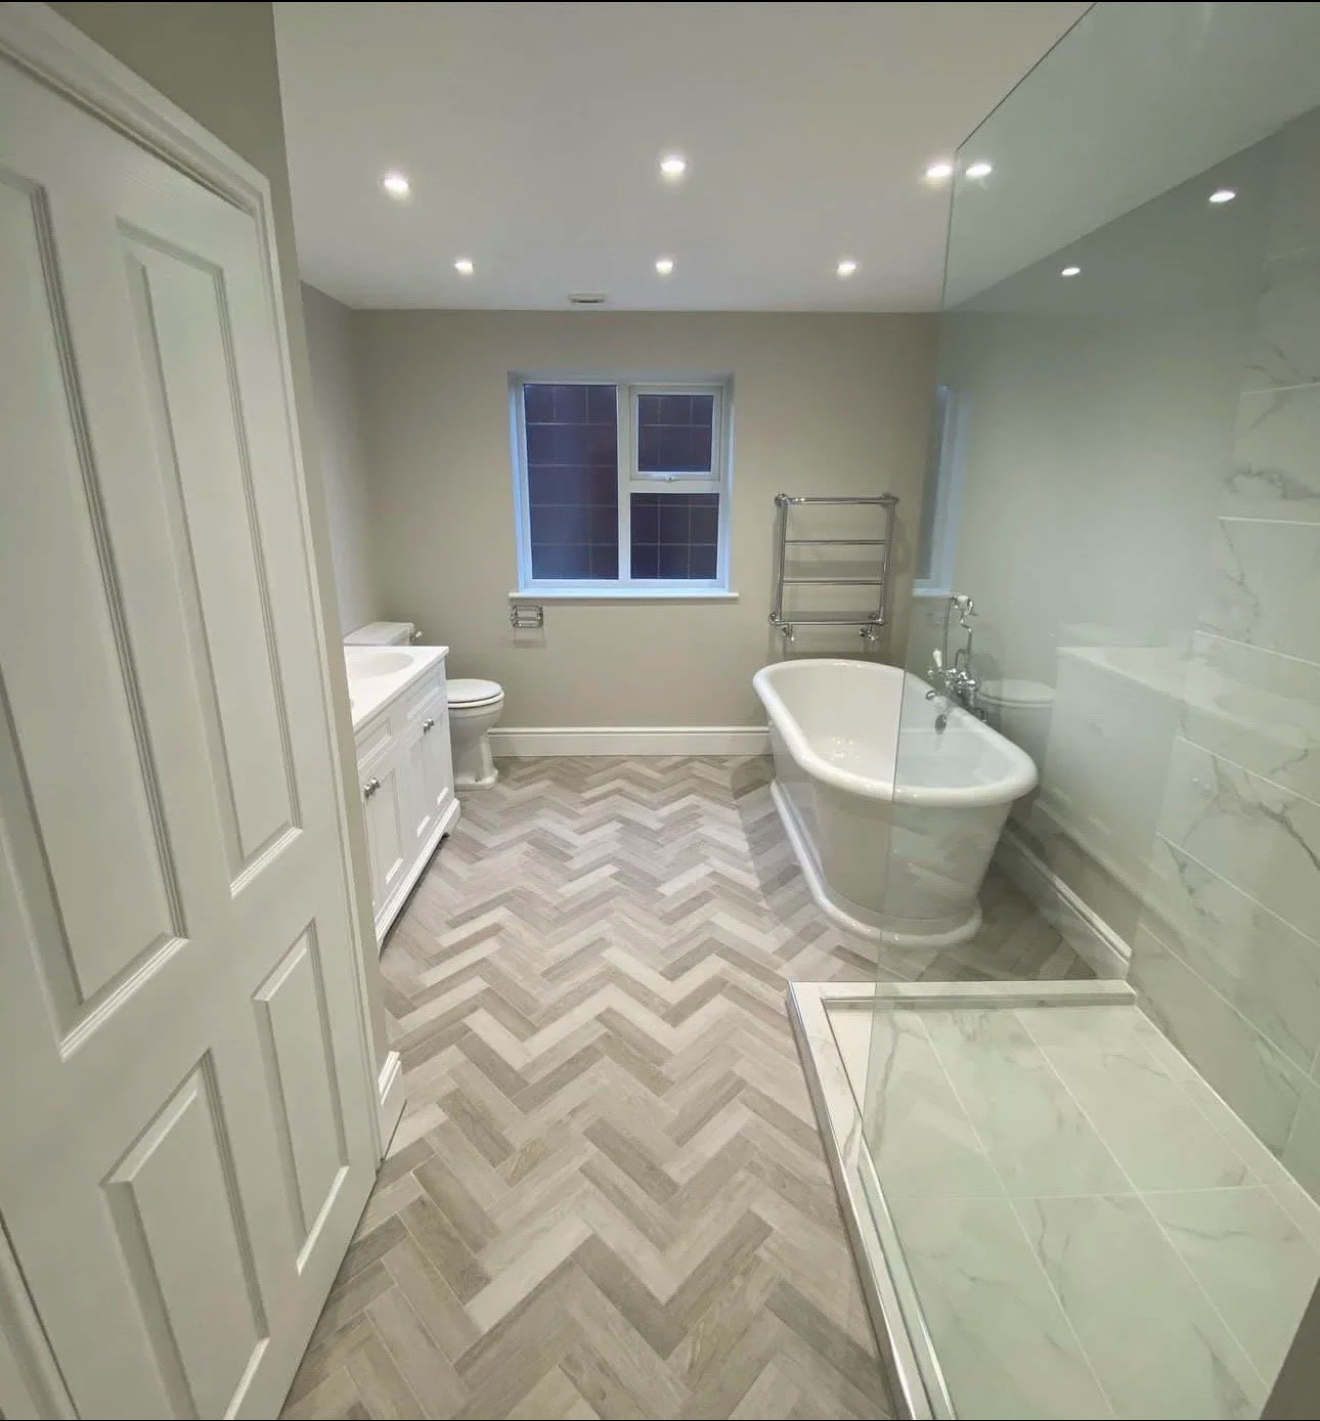
Traditional bathroom with freestanding roll-top bath, herringbone floor, white shaker vanity and marble walk-in shower — bathroom installation
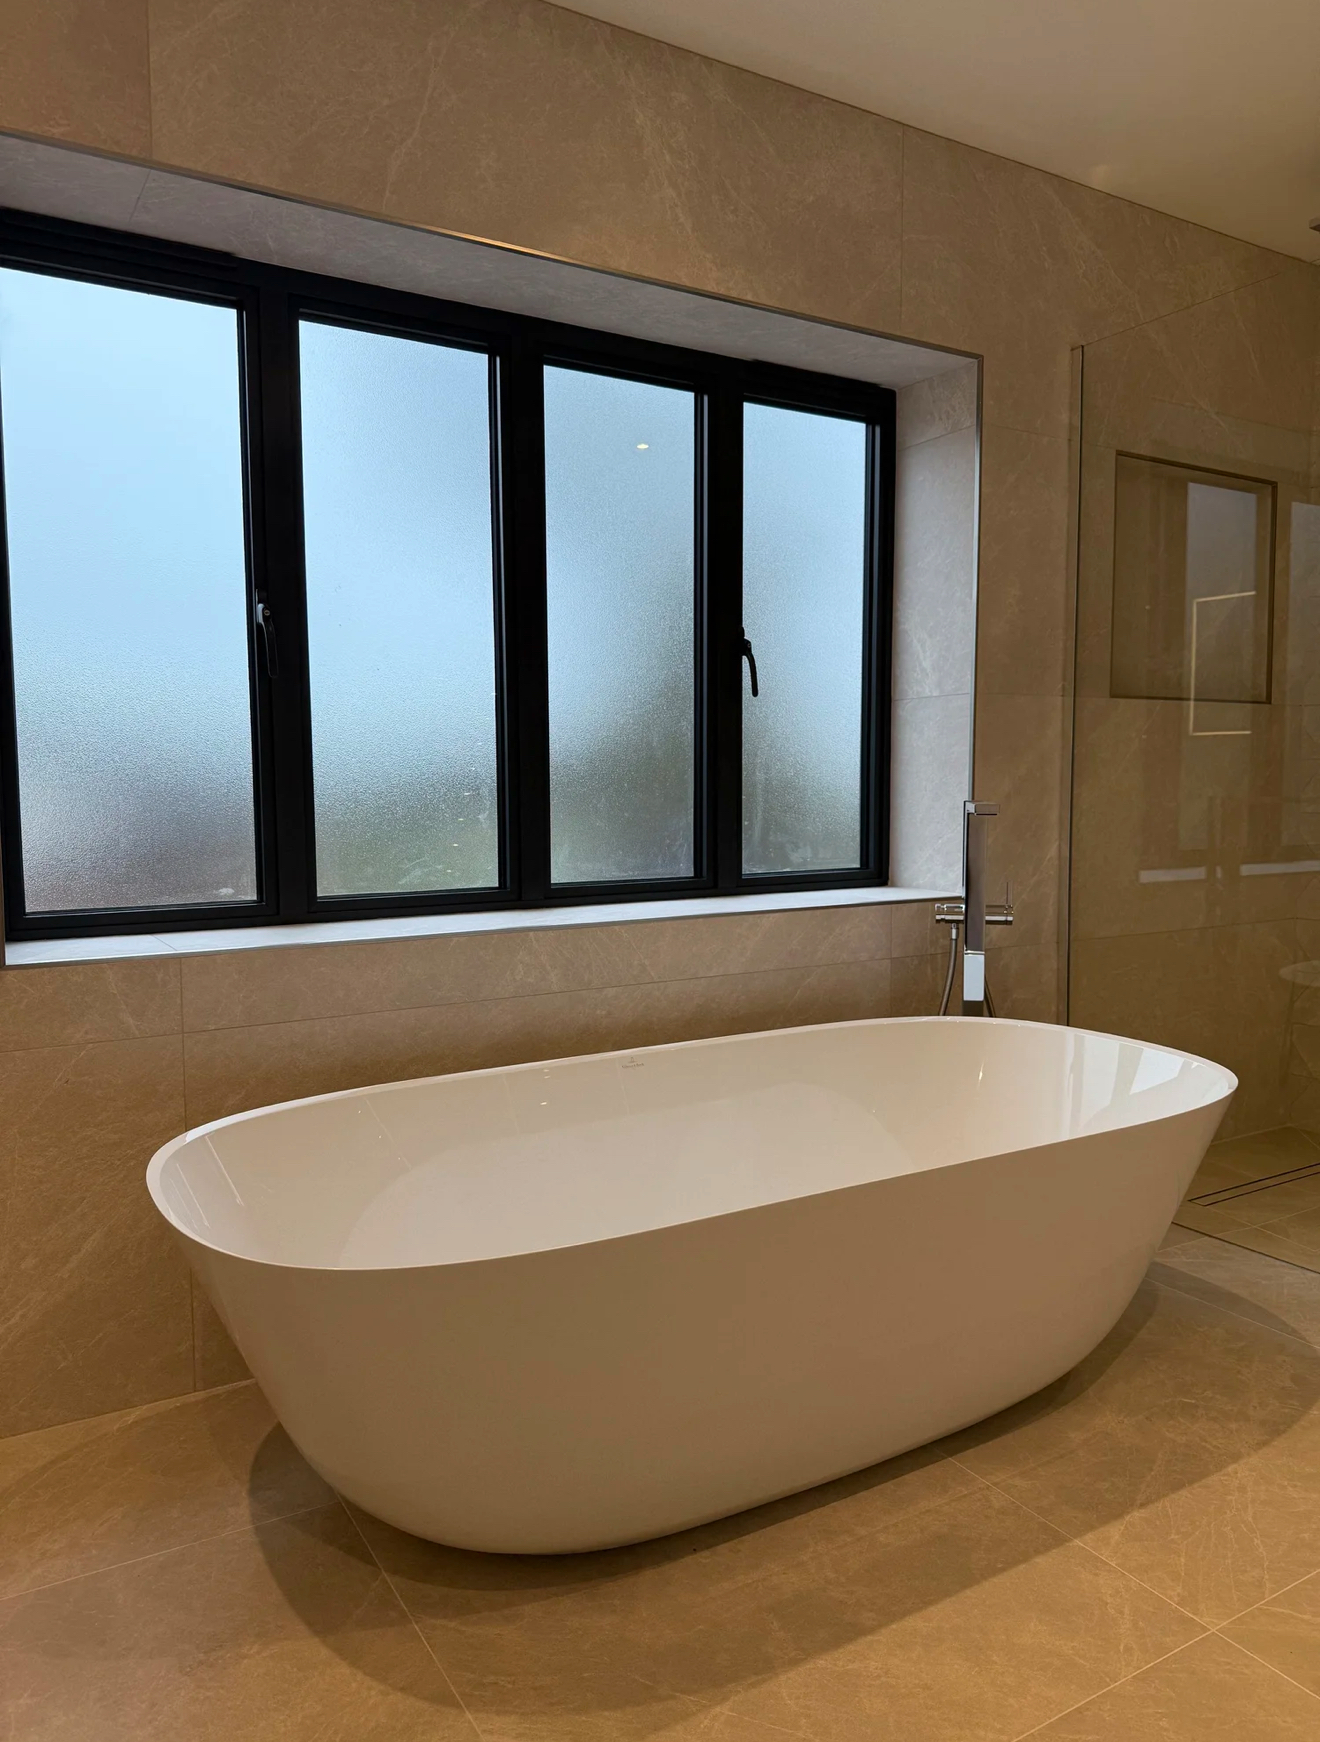
Luxury master bathroom with freestanding bath, marble-effect tiles and black-framed window — bathroom renovation
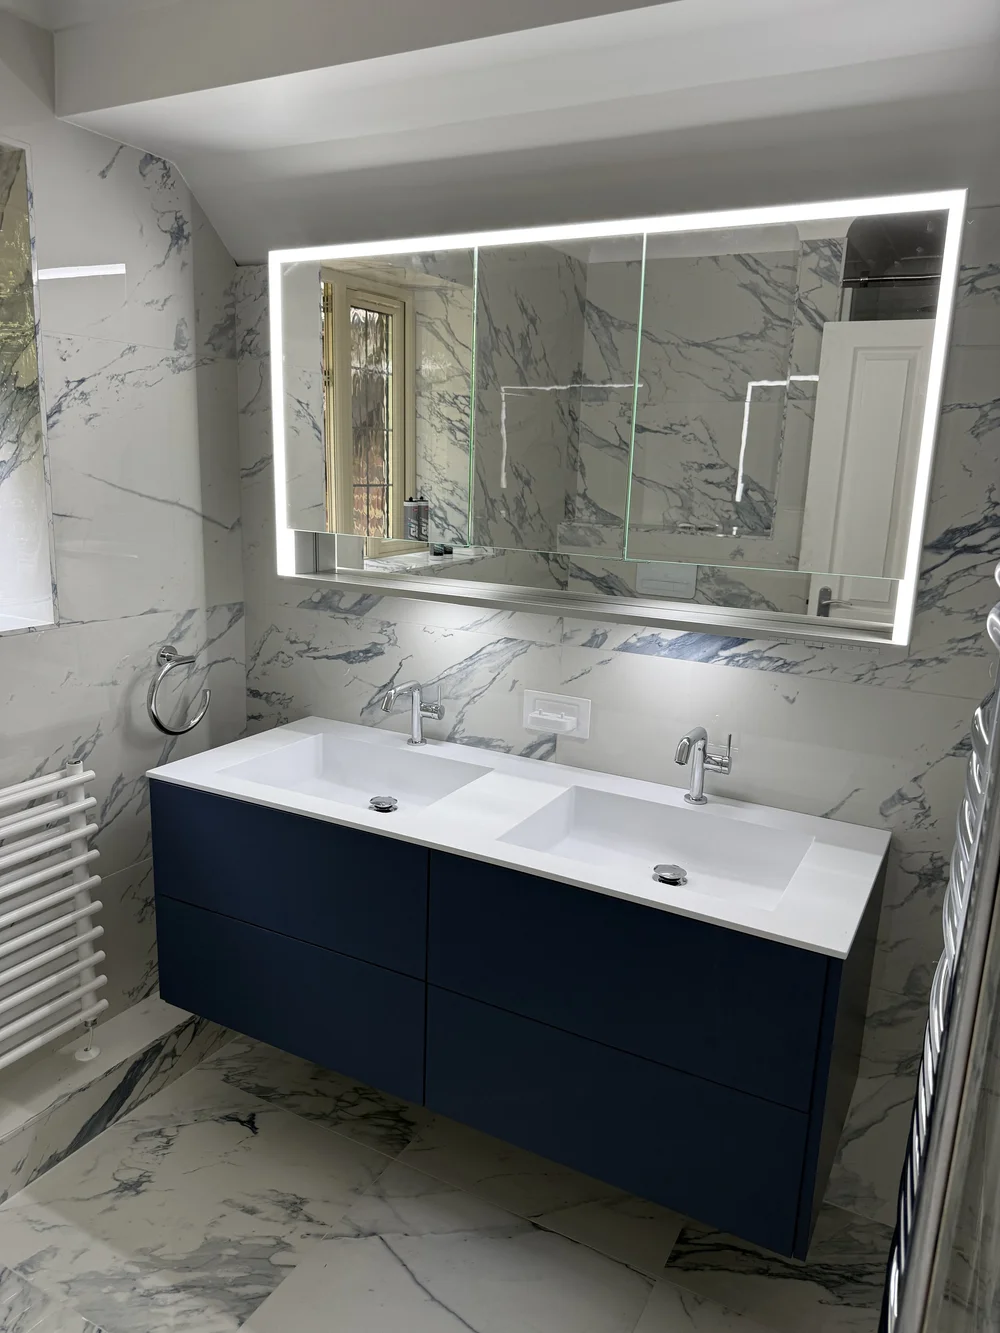
Navy vanity with marble walls and LED mirror — bathroom installation
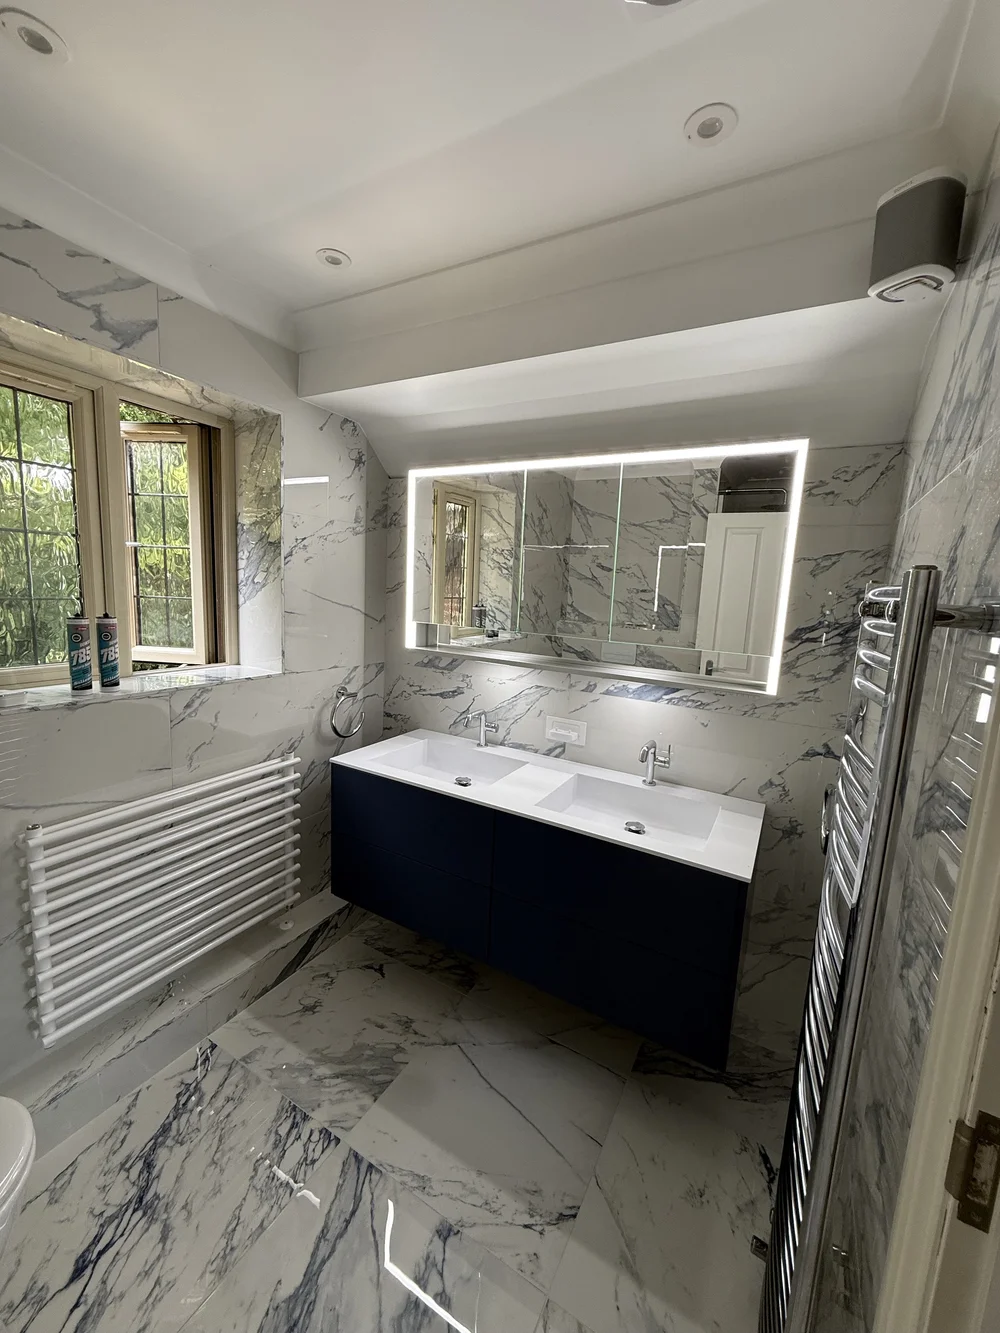
Marble ensuite with double basin navy vanity — fitted bathroom
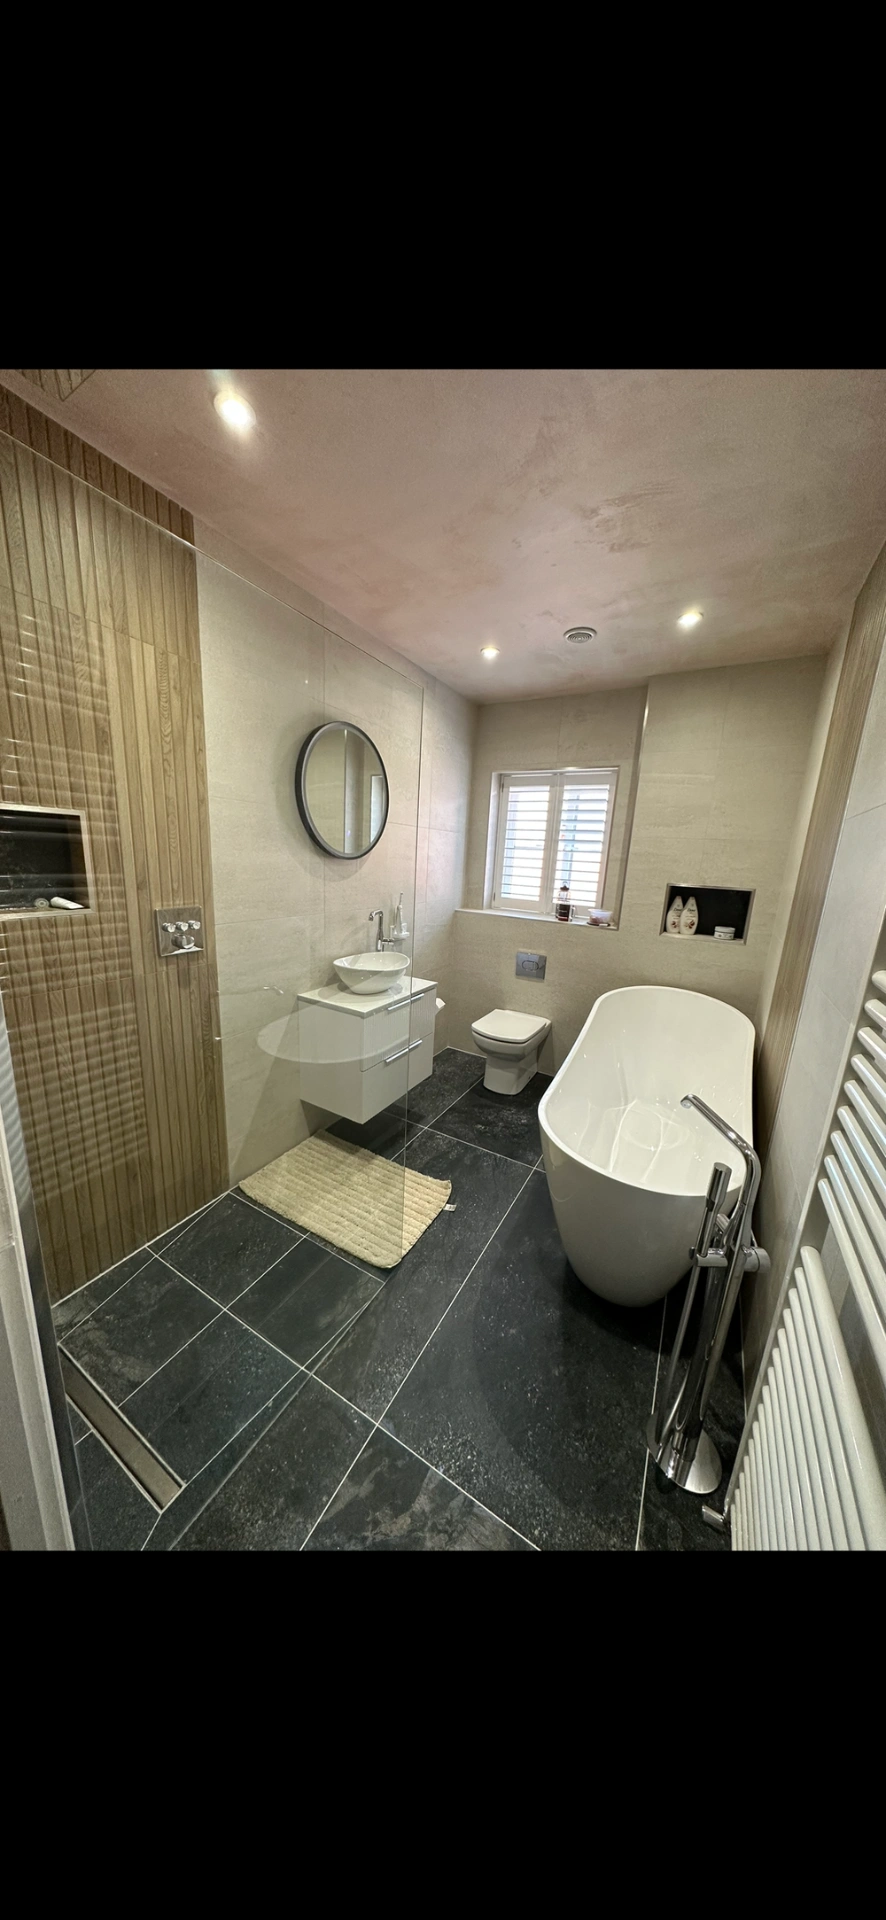
Master bathroom with freestanding tub, slate floor and oak-panelled walk-in shower — bathroom installation
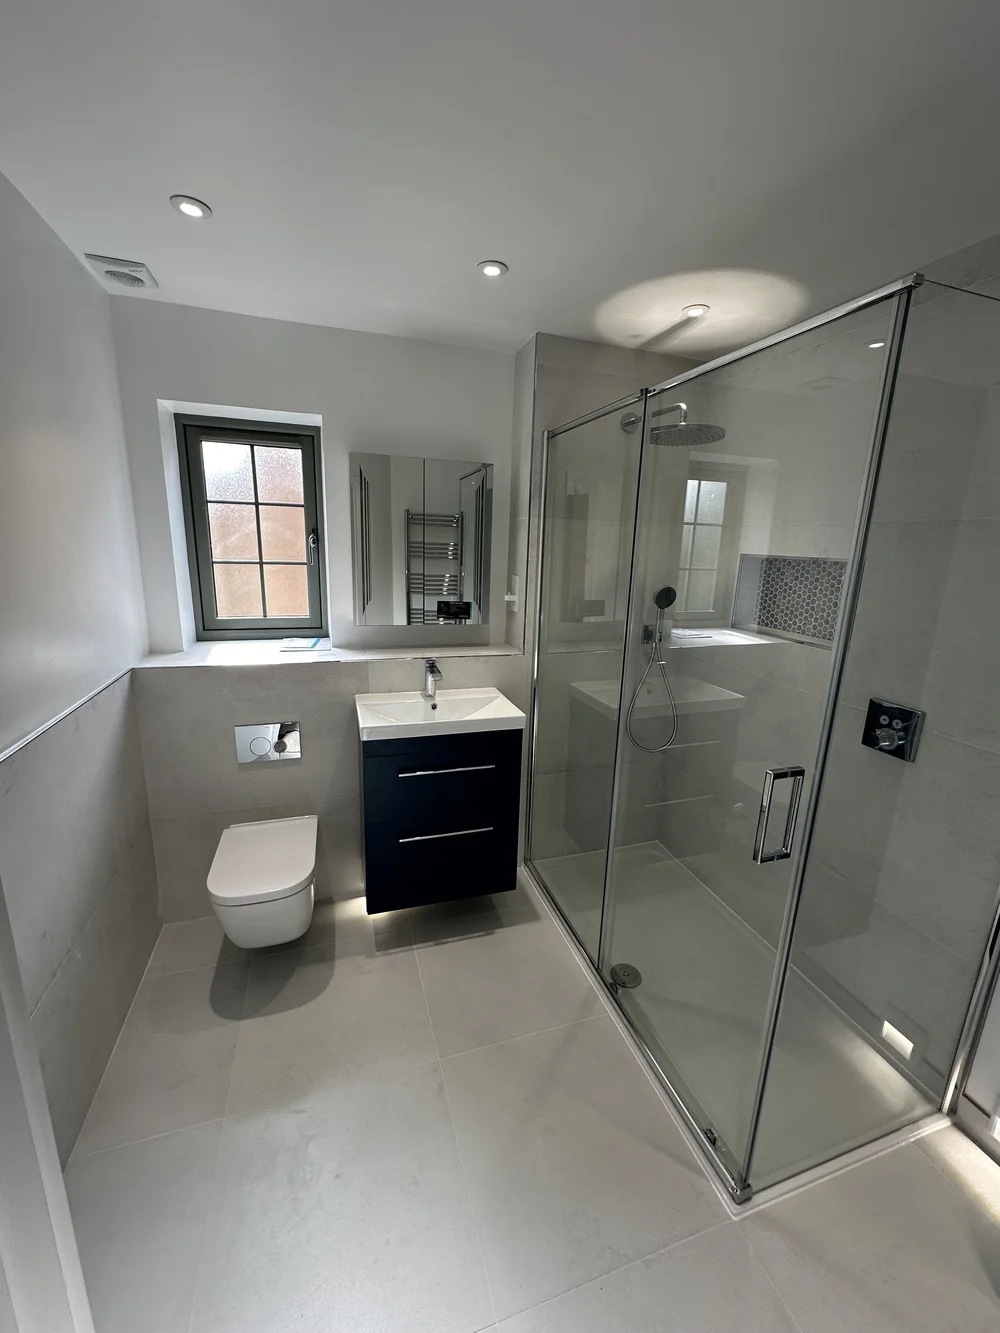
Fitted shower room with navy vanity, wall-hung WC and large glass shower enclosure — bathroom installation
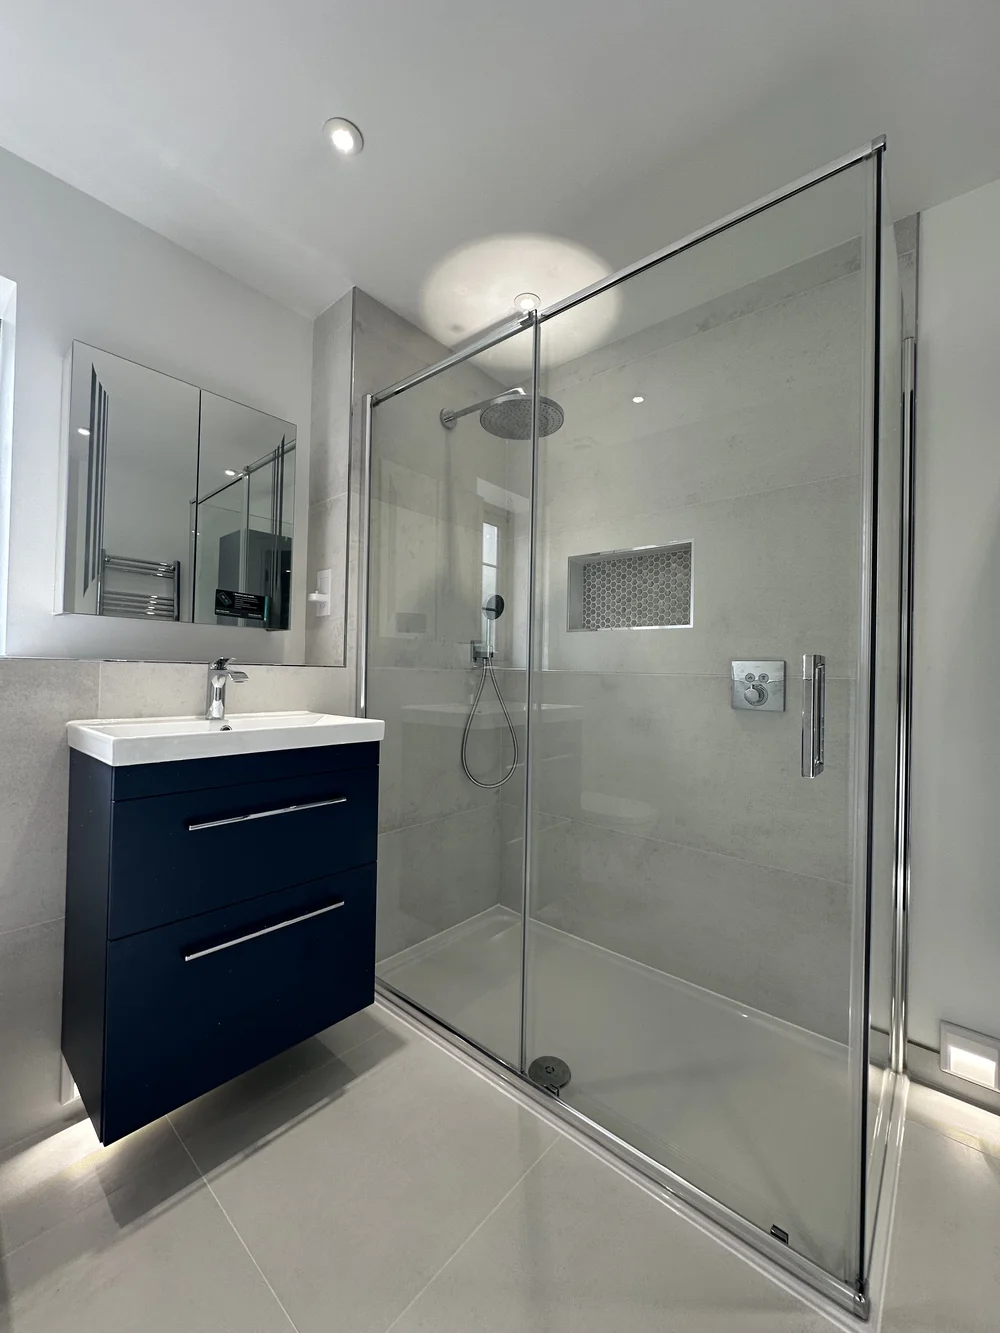
Modern ensuite with navy floating vanity, mirrored cabinet and sliding-door shower enclosure — bathroom installation
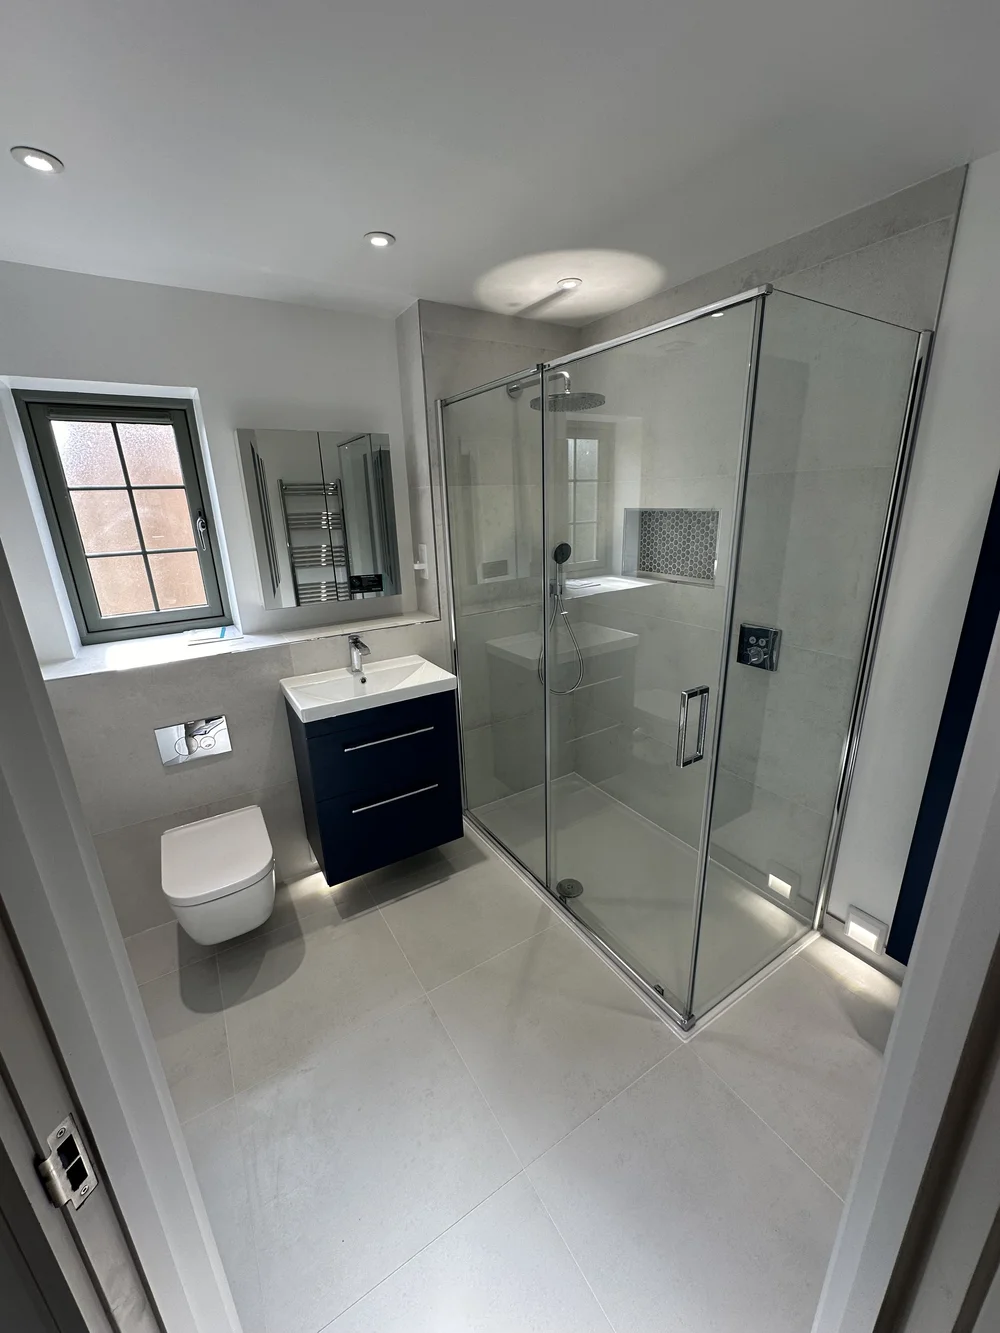
Fitted ensuite with navy vanity, wall-hung WC and corner shower enclosure — bathroom installation
Reviews

Client feedback

6 Reviews
5.0
Sort by:Most relevant
Sophie Harrington
Local Guide · Level 5 · 214 reviews · 812 photos
2 weeks ago
We had no idea what to do with our awkward family bathroom. The design stage sorted it — they came up with a layout we'd never have thought of, then the same team built it. Having one company do both meant nothing got lost along the way, and the finished room is exactly what was drawn.
Posted on
Michael Cavendish
Local Guide · Level 4 · 87 reviews · 231 photos
a month ago
Our bathroom hadn't been touched since the house was built. The renovation moved the shower, added a double vanity and the room now feels twice the size. Tidy, polite, on time and the final bill matched the quote to the penny.
Posted on
Amara Osei
Local Guide · Level 3 · 42 reviews · 96 photos
3 months ago
We were nervous about a wet room on the first floor, but the tanking and drainage were explained clearly before anything started. It's completely watertight, the walk-in shower is lovely to use and the tiling is immaculate.
Posted on
Daniel Pemberton
11 reviews
6 months ago
New ensuite in our loft conversion. Small space, but the design made it feel generous. Finished a day early with only two snags, both fixed the same week.
Posted on
Isabelle Fairbanks
Local Guide · Level 3 · 42 reviews · 96 photos
6 months ago
A big master bathroom with a freestanding bath, walk-in shower and stone throughout. The standard of finishing is superb — mitred corners, level floors, every silicone line crisp. Honest advice about where to spend and where not to, which we appreciated.
Posted on
Callum Whitfield
Local Guide · Level 5 · 156 reviews · 402 photos
a year ago
They first came out to sort a long-running leak and poor water pressure, then designed our tiny bathroom around wall-hung fittings, a walk-in shower and a big mirror. It genuinely feels like a different room, and it is reassuring having plumbers who know the house.
Posted on
Local bathroom fitters & plumbers

Bathroom Fitters & Plumbers Across Windsor

Based in Windsor, we design and fit bathrooms and take on general plumbing across the town and the surrounding Berkshire villages — from Old Windsor, Eton and Clewer out to Datchet, Dorney and Holyport.

Don't see your village listed? Get in touch — we regularly travel a little further for the right project.

  • Windsor
  • Old Windsor
  • Eton
  • Eton Wick
  • Datchet
  • Clewer
  • Dedworth
  • Wraysbury
  • Dorney
  • Oakley Green
  • Fifield
  • Holyport
  • Maidenhead
  • Slough
  • Englefield Green
Related bathroom services

Explore the rest of what we do.

FAQs

Frequently asked questions

Yes. Windsor Bathrooms & Plumbing provides bathroom design services across Windsor, Old Windsor, Eton, Datchet, Dedworth, Clewer and the surrounding Berkshire areas. Design is included with every full installation and is also available on its own.
Get in touch

Request a bathroom design consultation.

Tell us a little about your project and we'll come back to you with clear next steps within one working day.

Email us directly

Send us a message.

Tell us a little about your bathroom — the room, what you're hoping for, and any timings. We reply within one working day.

Call Now Free Quote